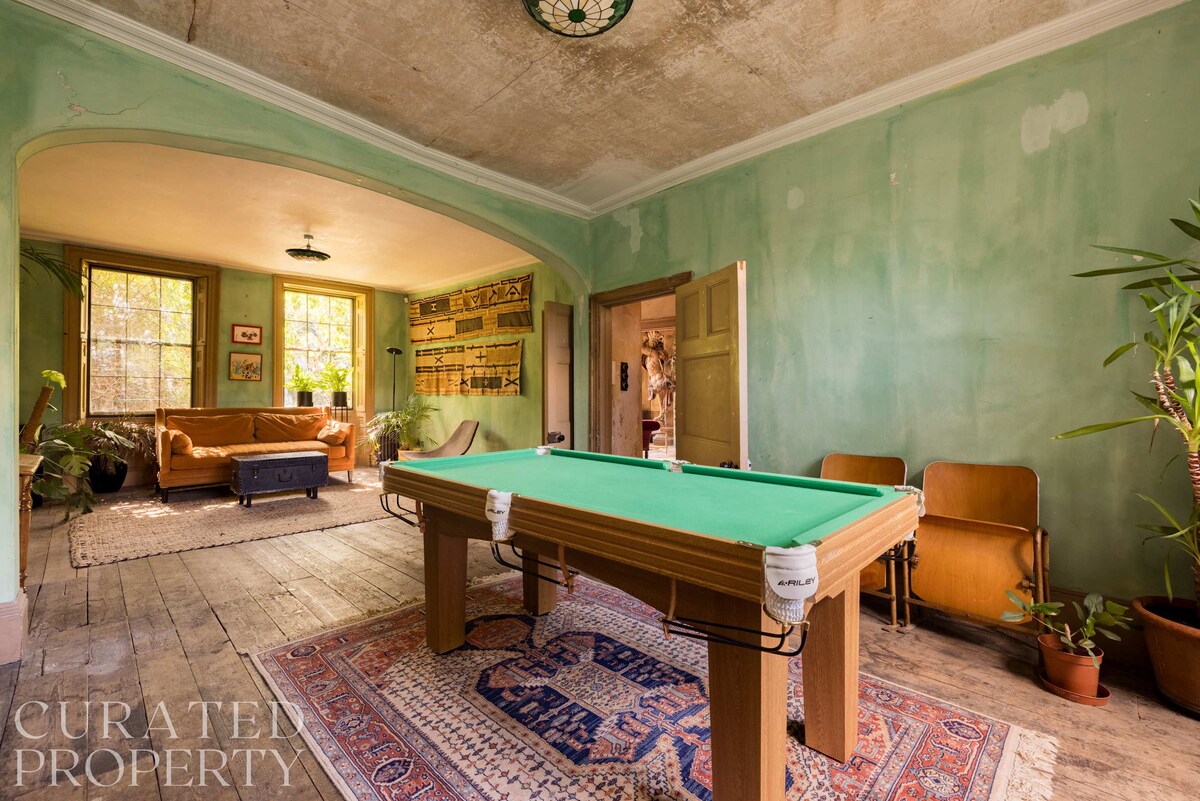
Extraordinary Grade II-listed early Georgian Home
Entire home in Greater London, United Kingdom
The space
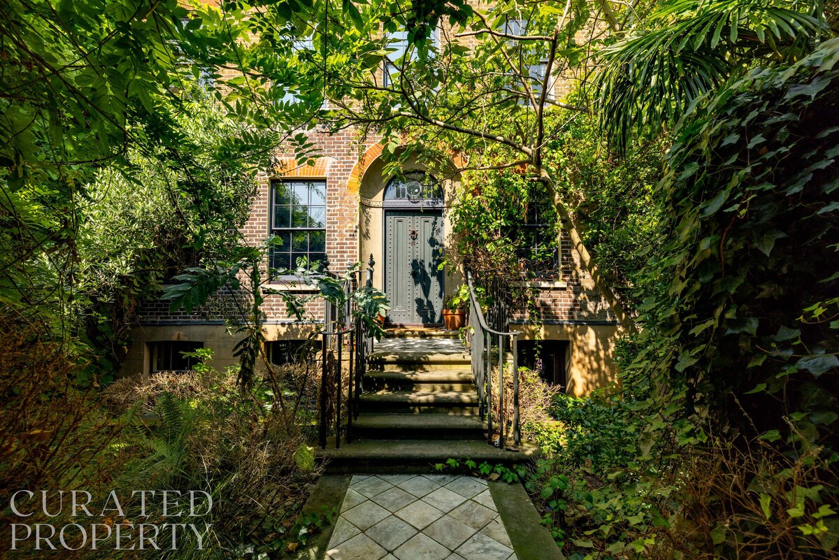

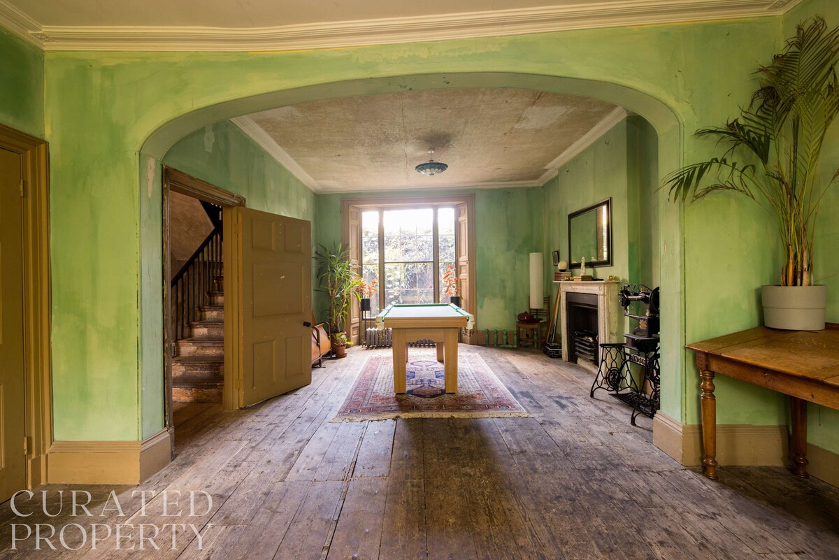
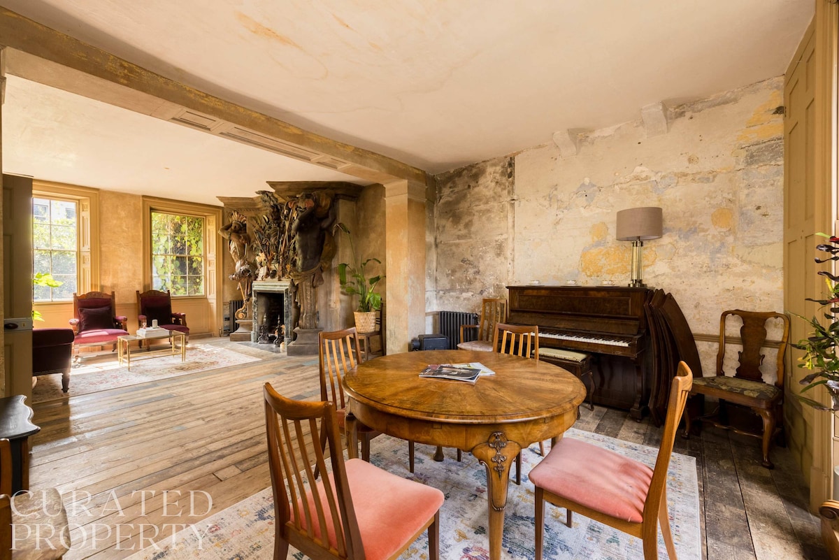
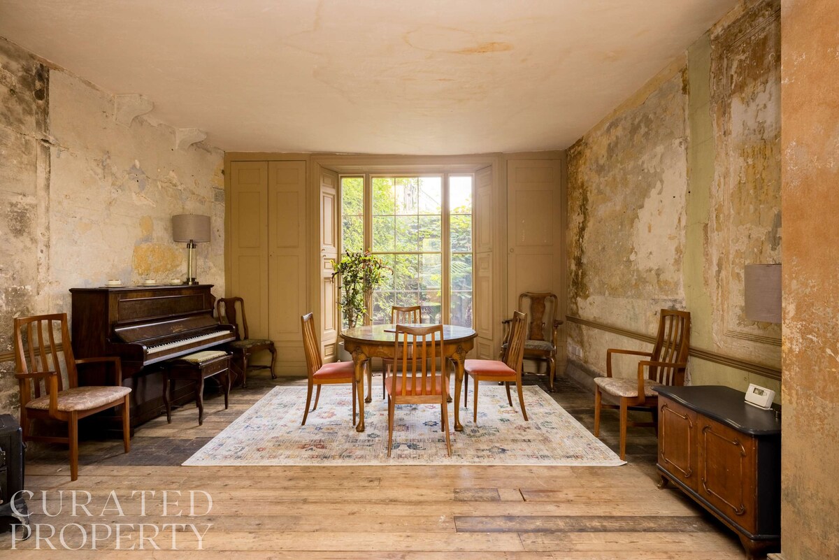

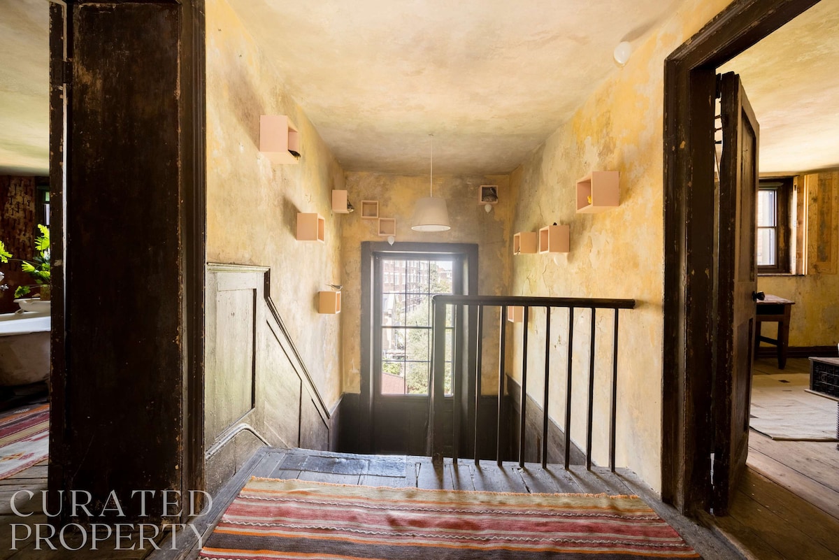
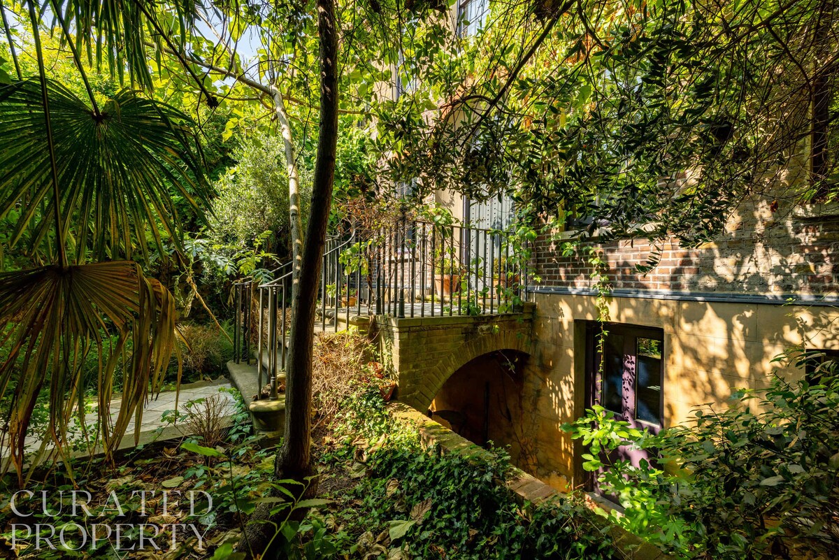
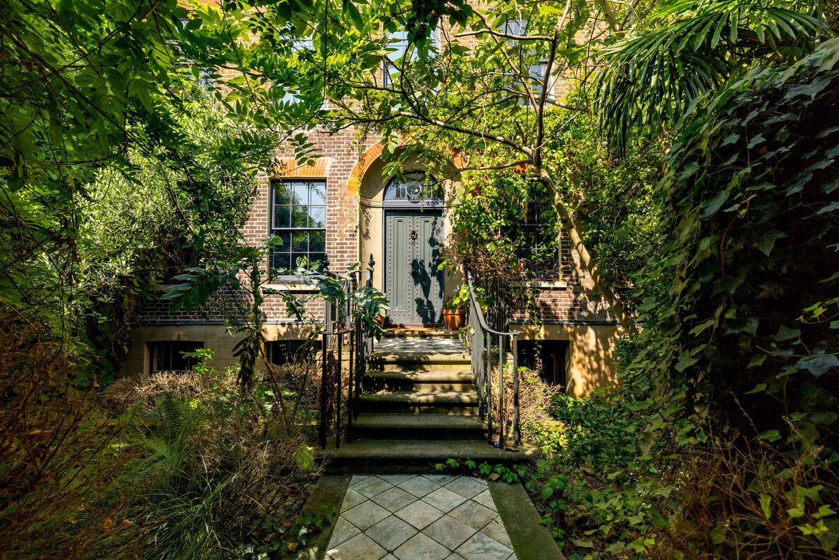
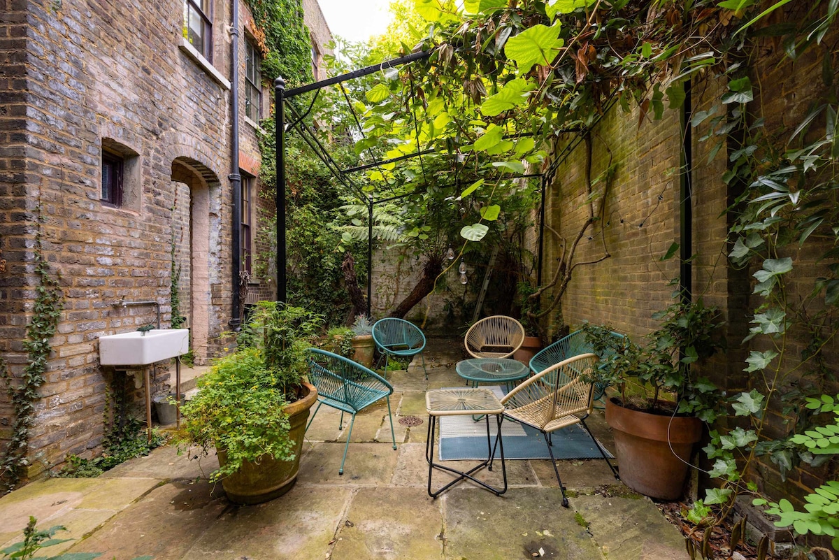
On Mile End Road, ivy, wisteria, jasmine, climbing roses and creepers grow over tall cast-iron railings to form a mysterious screen, giving few clues to the majestic home that lies behind. A black-and-white marble-tiled pathway leads through the garden to a stone balcony with iron railings and the entrance to the house.Four storeys high and five bays wide, the house is made of London stock brick, carefully repointed with lime mortar. The entrance hall bisects the plan, with aged pine floorboards and a clear vista directly to the staircase and garden entrance beyond. The sense of history is immediately palpable, with walls scrapped down to their original discoloured paint. All walls in the house feature traditional thin paints and chalks, hand-applied in countless layers by specialist artisans, upon lime plaster.
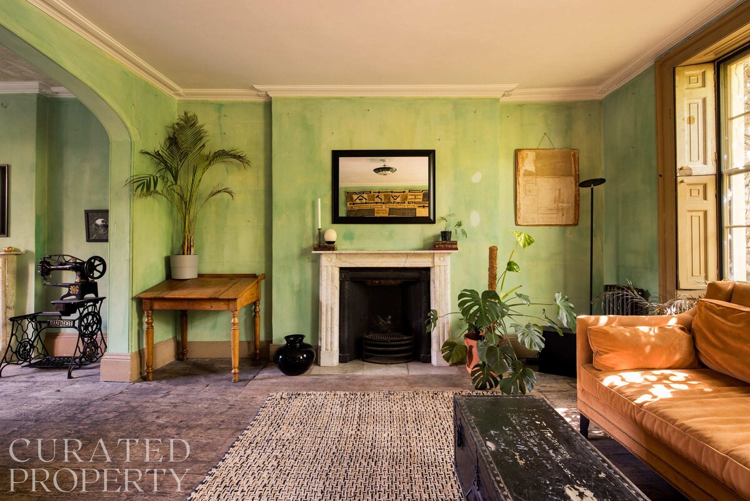
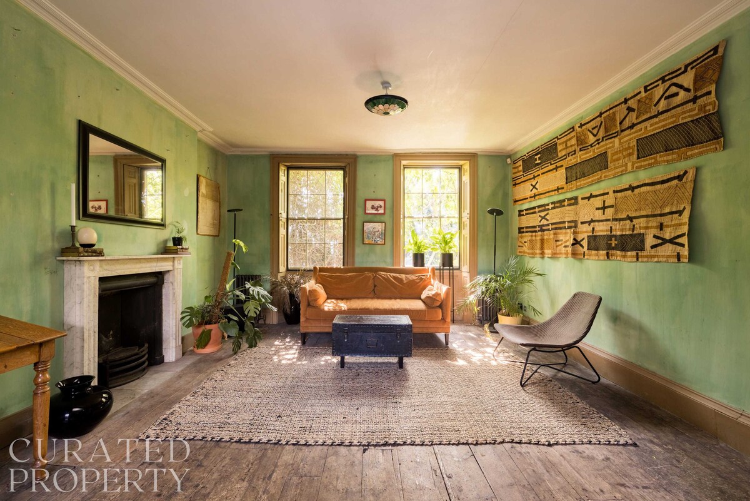
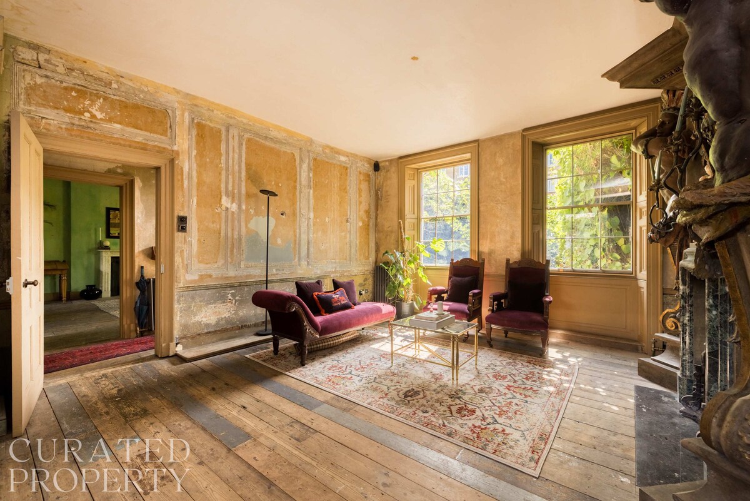
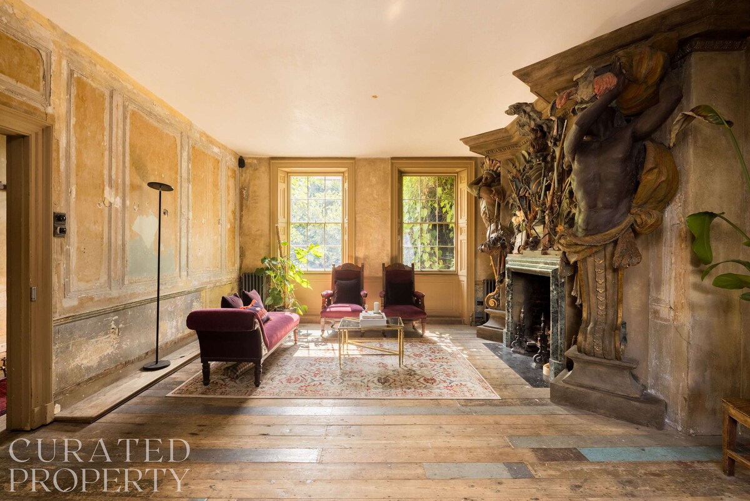
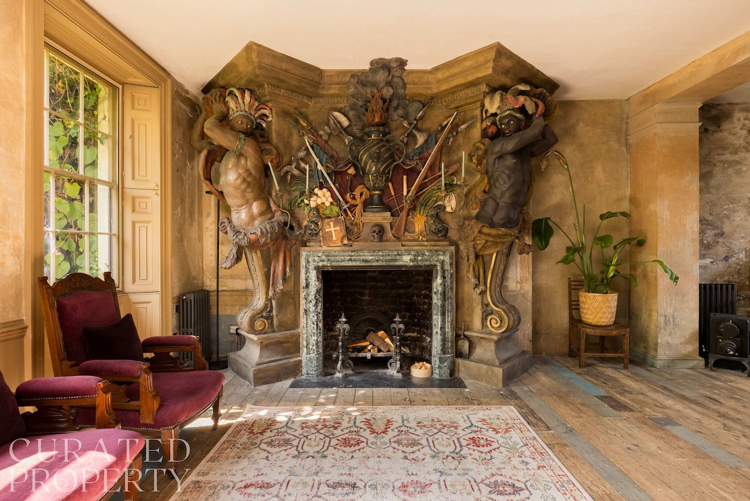
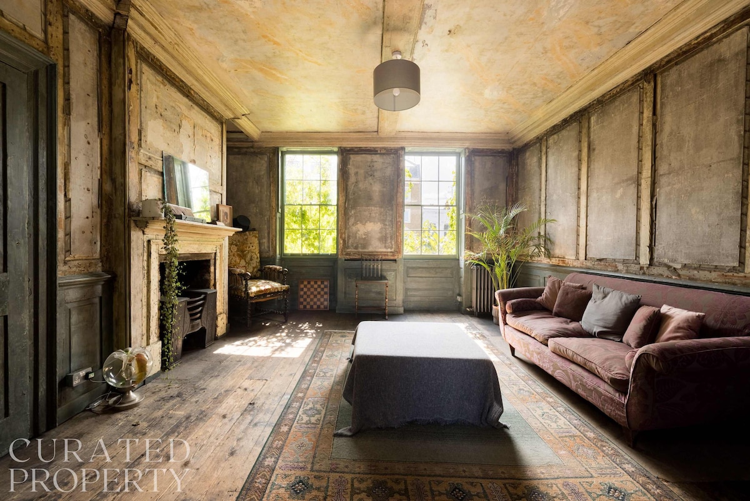
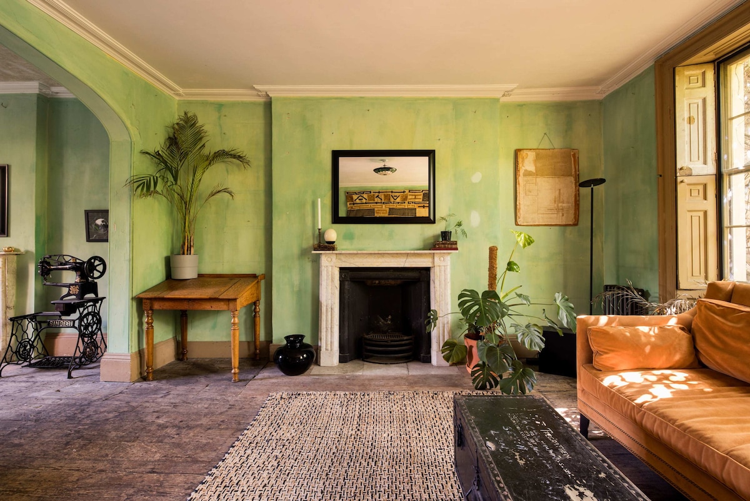
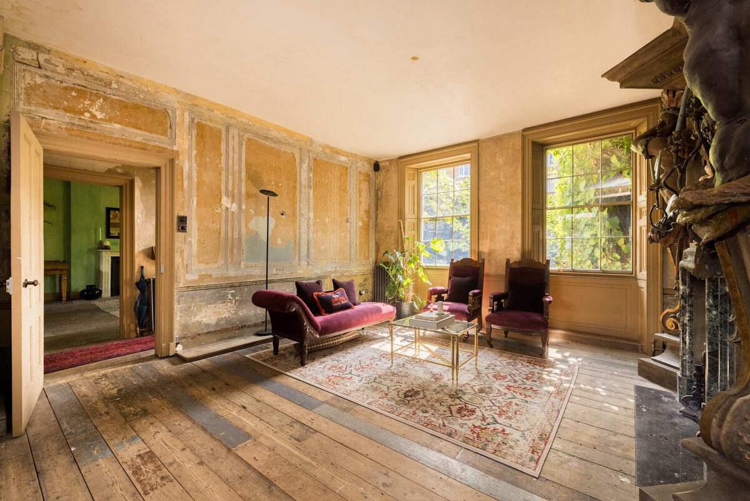
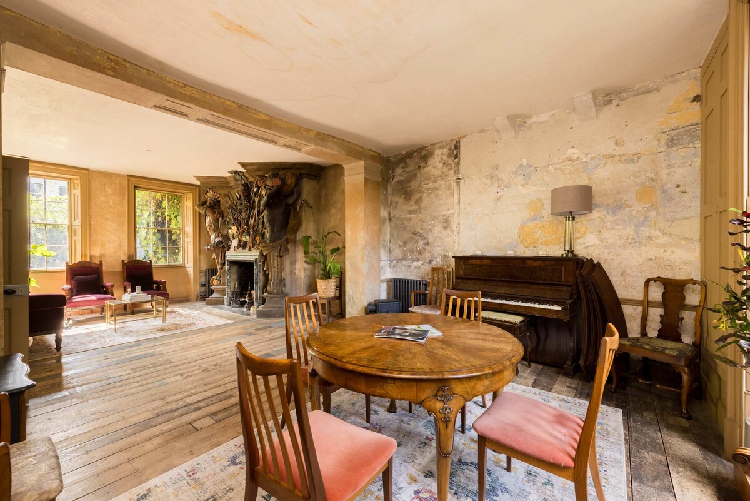
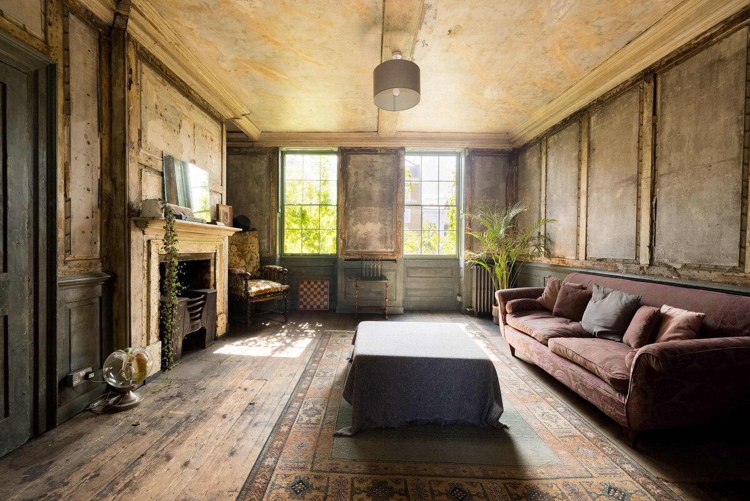
Two large reception rooms lie on either side of the hall, both with double-aspect windows allowing the rooms to be flooded with light. The west-facing room features a green Florentine marble bolection chimney piece from Lord Rosebery’s demolished townhouse in Berkeley Square. The east-facing room features two bullseye Carrara marble chimneypieces and open iron grates.

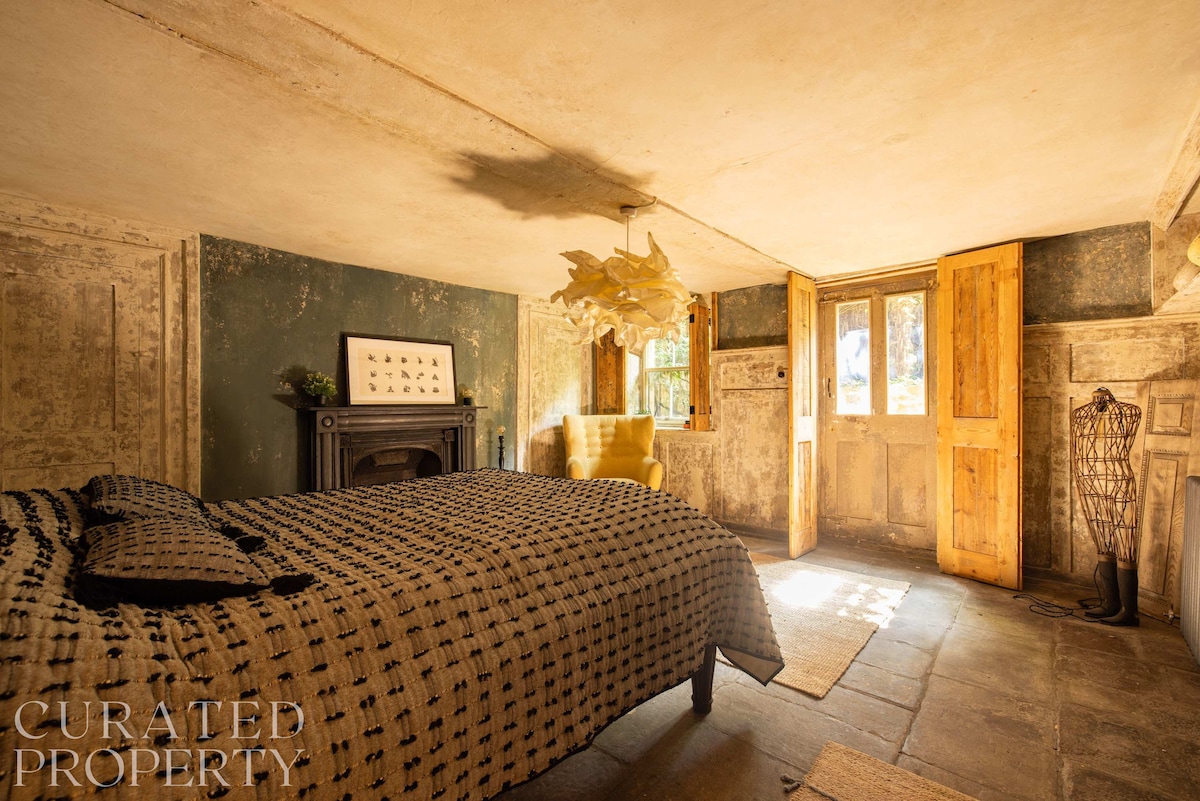
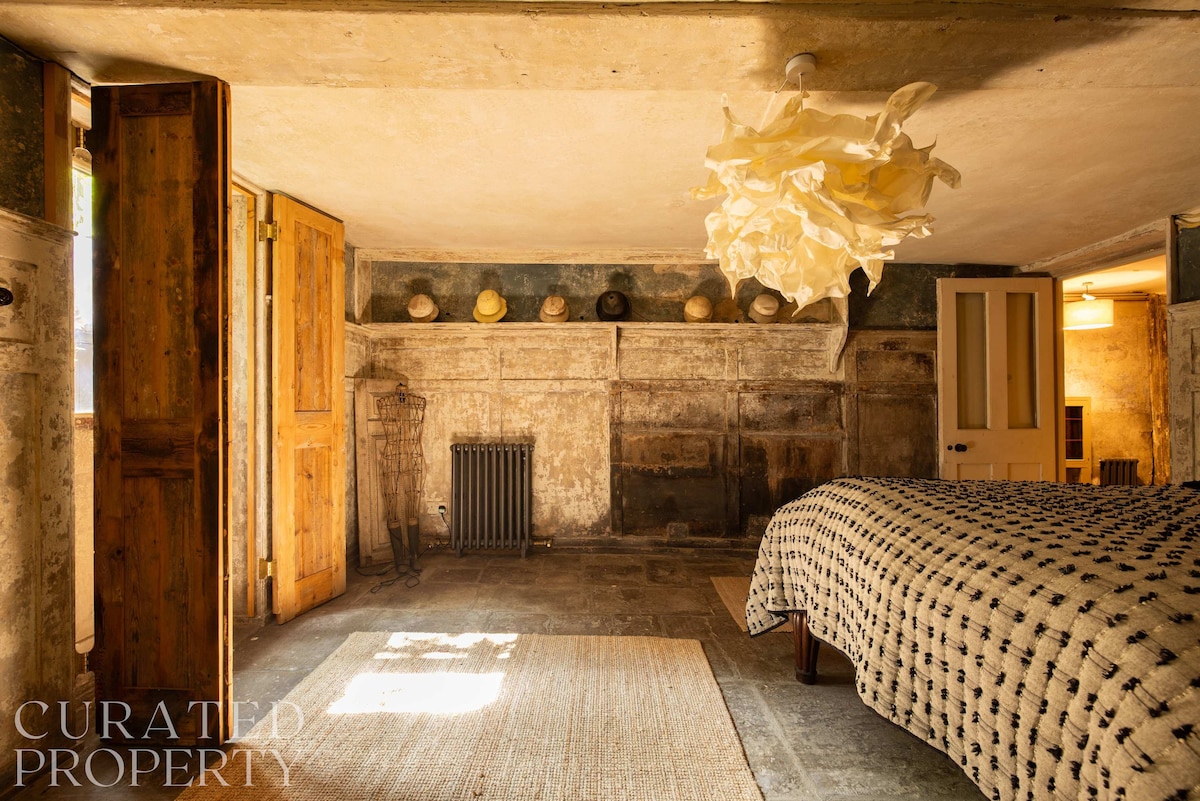
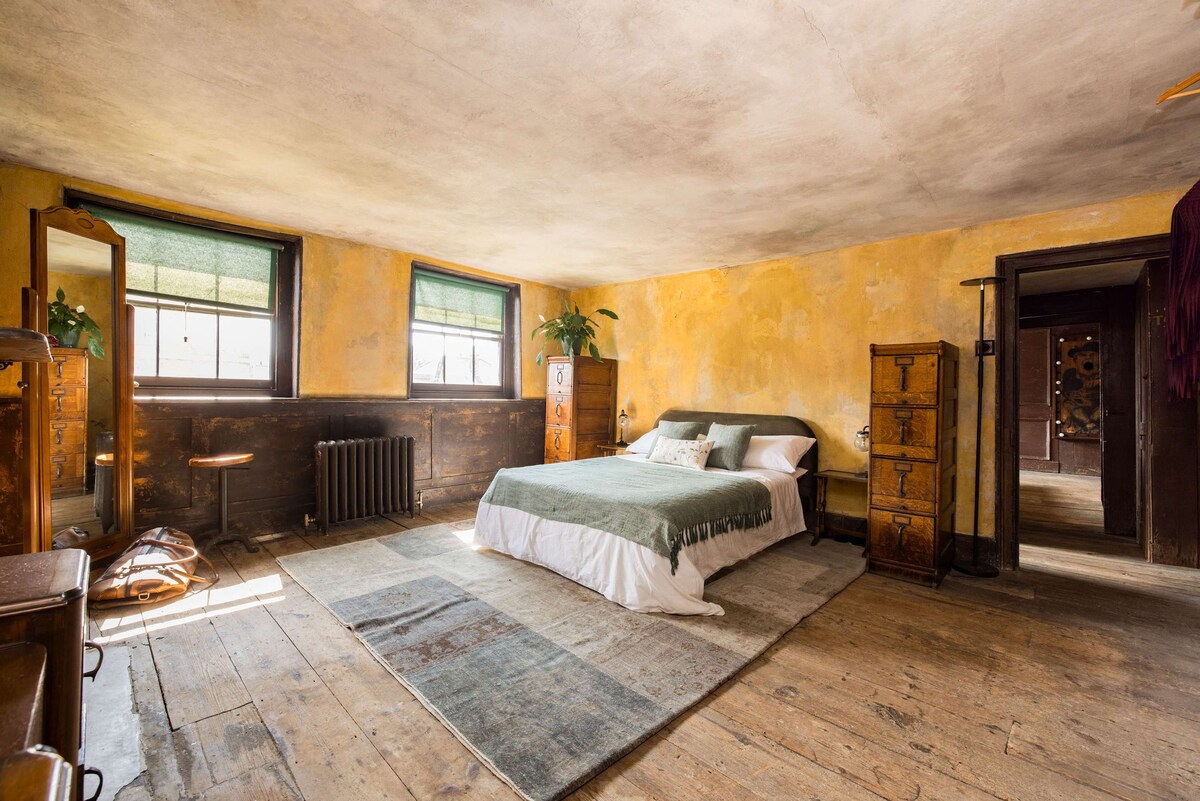
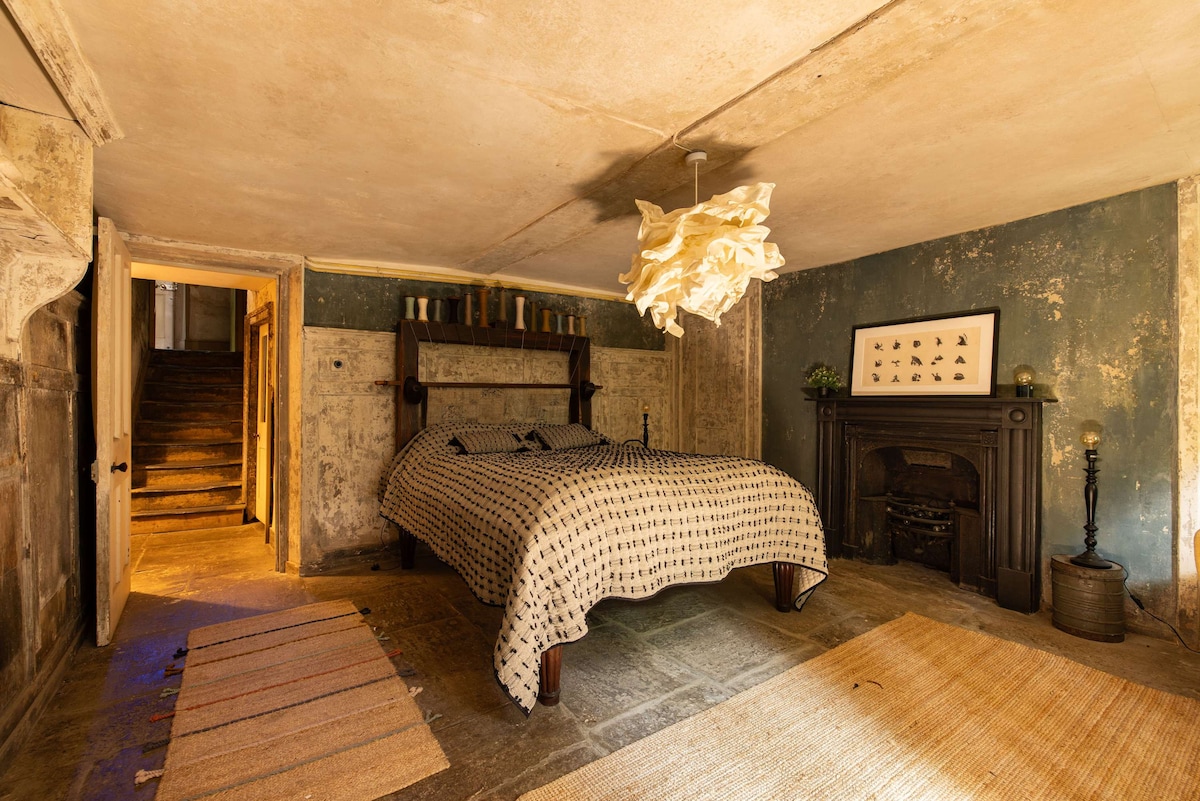
Descending to the lower-ground floor rooms, the guest bedroom has beautifully distressed panelling, old cupboards in the alcoves, and a door to the front garden. The chimneypiece is 18th century and from the celebrated meeting place ‘Tom’s Coffee House’ in Covent Garden, which was later demolished when the Royal Opera House was built in its place.
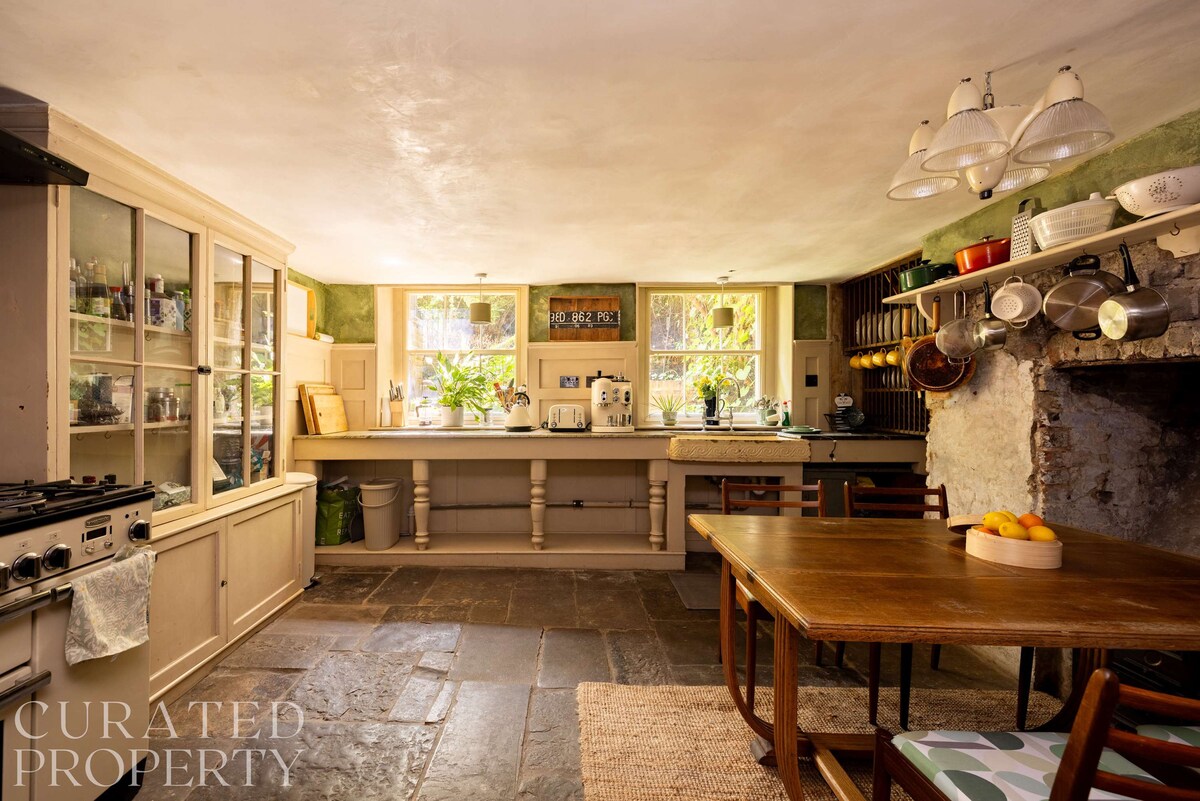

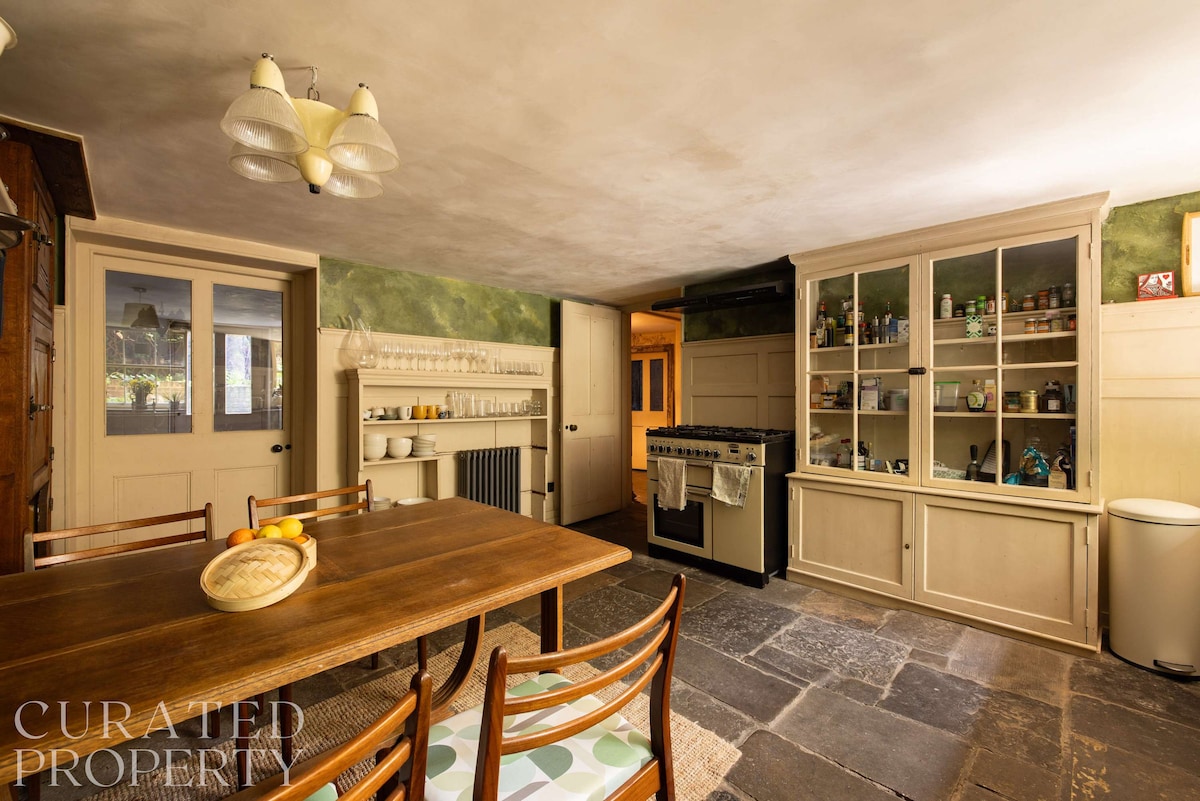
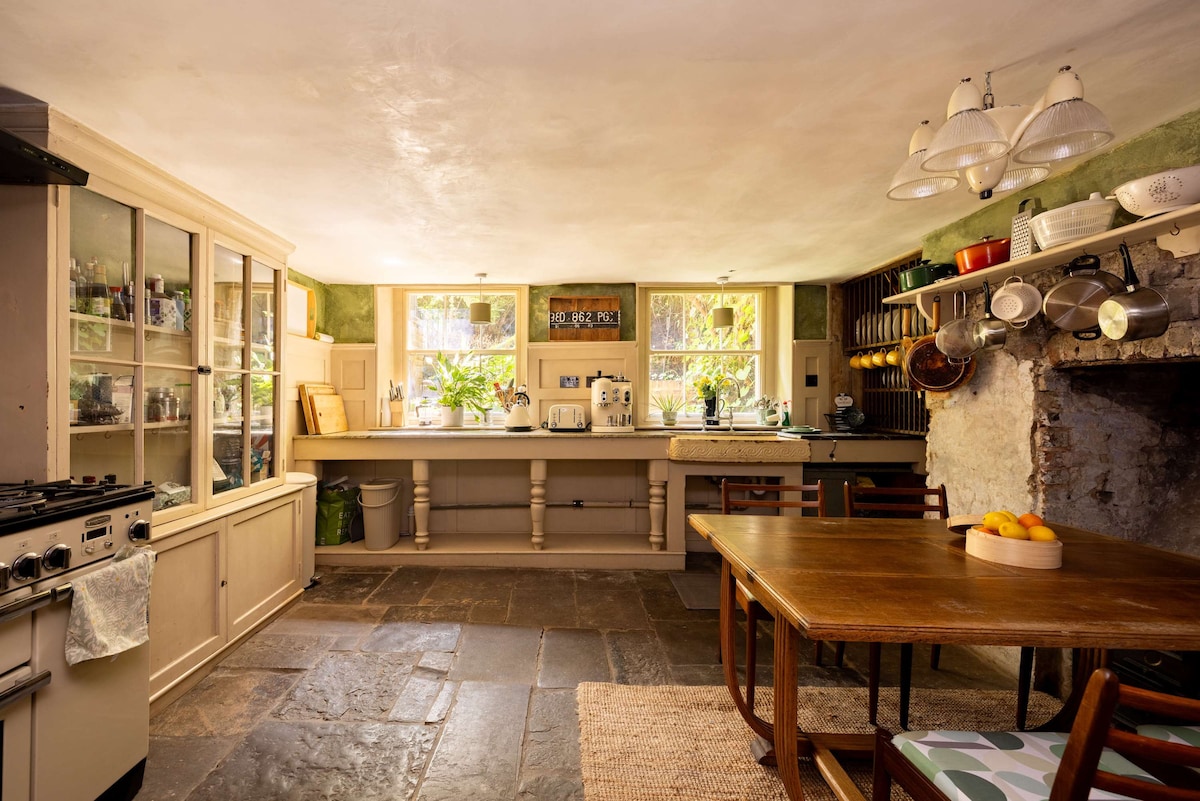
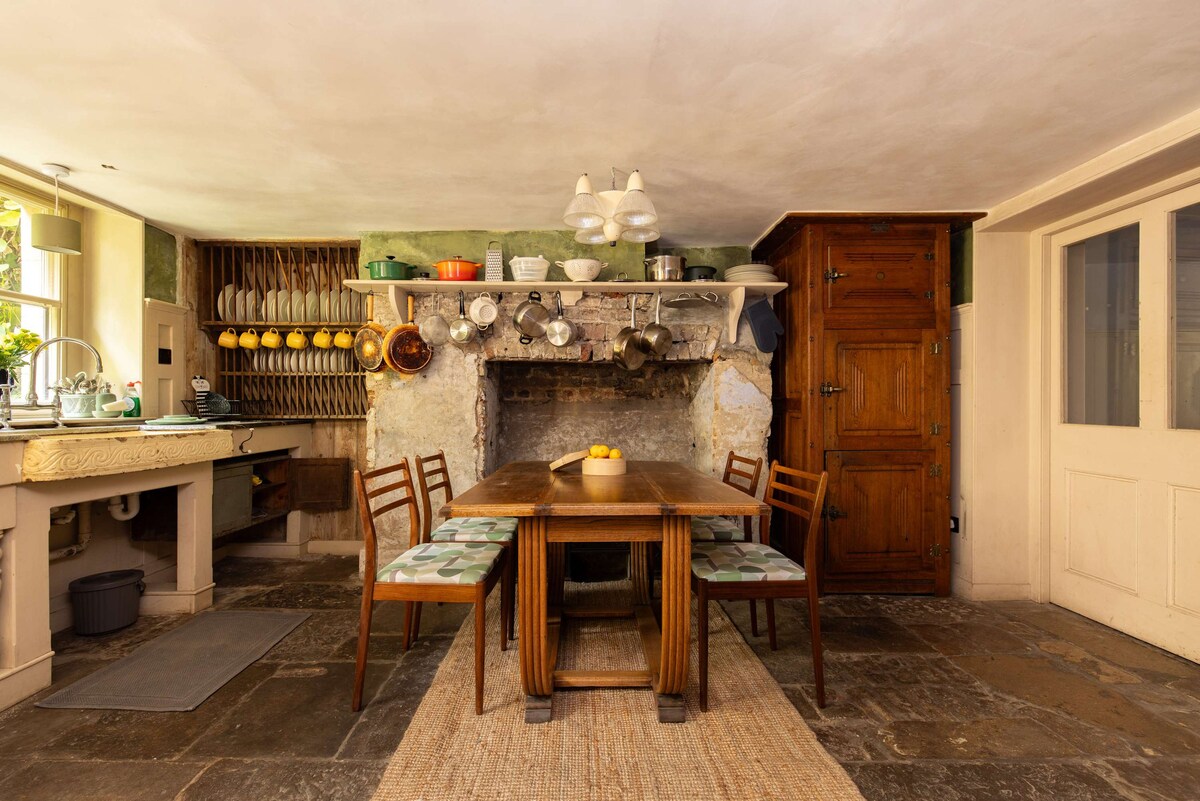
The kitchen is a wonderful room overlooking the garden, equipped with a dining table. The kitchen counter is supported with Victorian table legs, with Swedish green marble used for countertops that once clad the foyer of a 1950s office block. The stoneware sink is reclaimed and features a Vitruvian scroll; the taps are in a crosshead design in antique chrome by Barber Wilson.
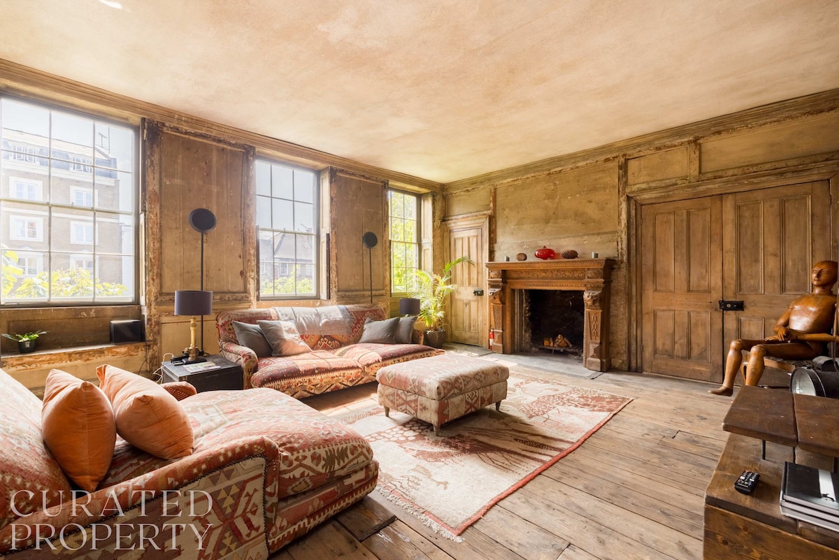
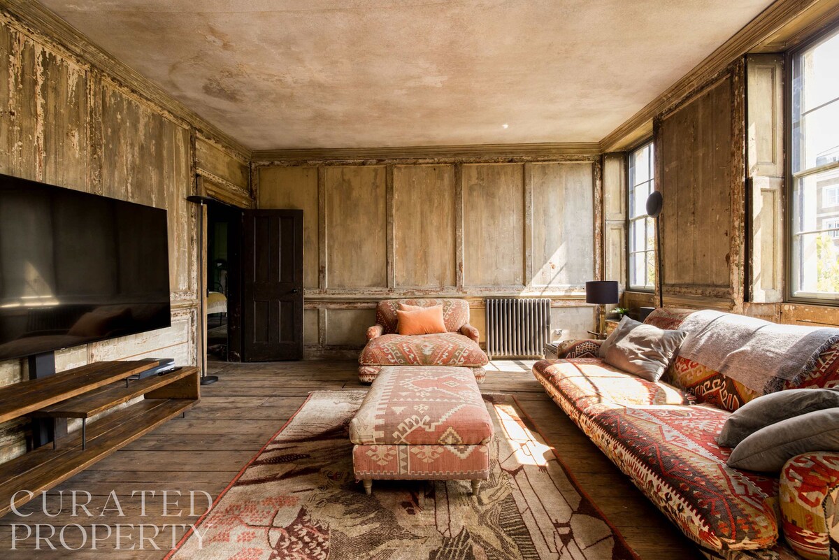
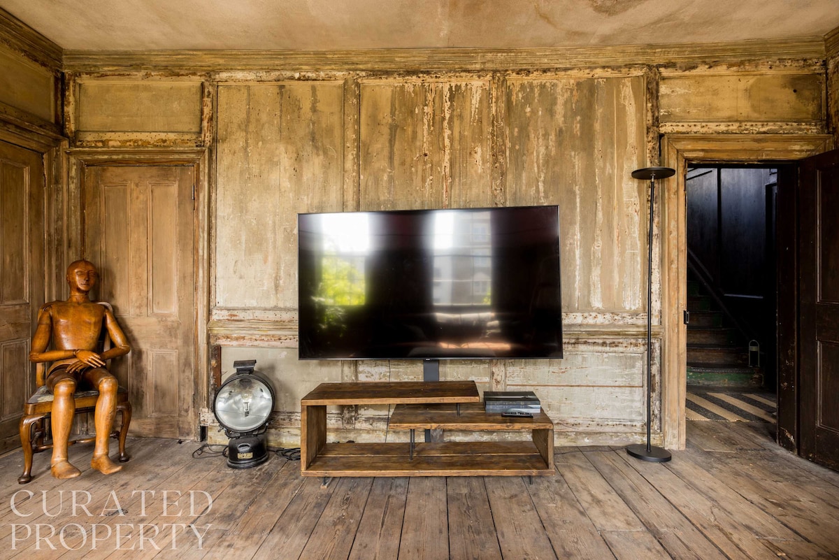
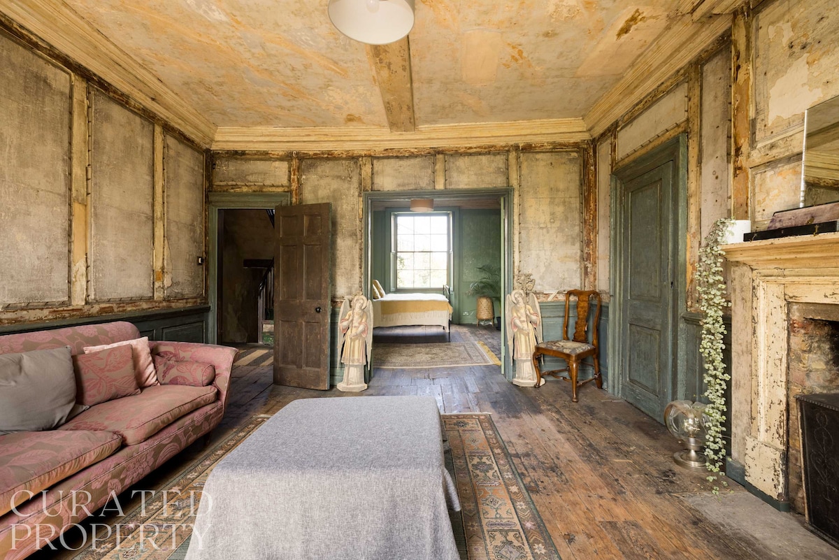
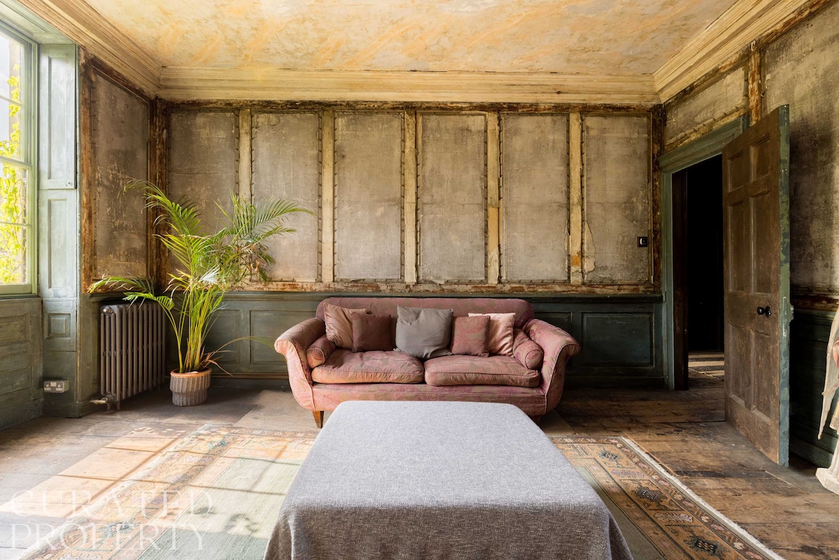
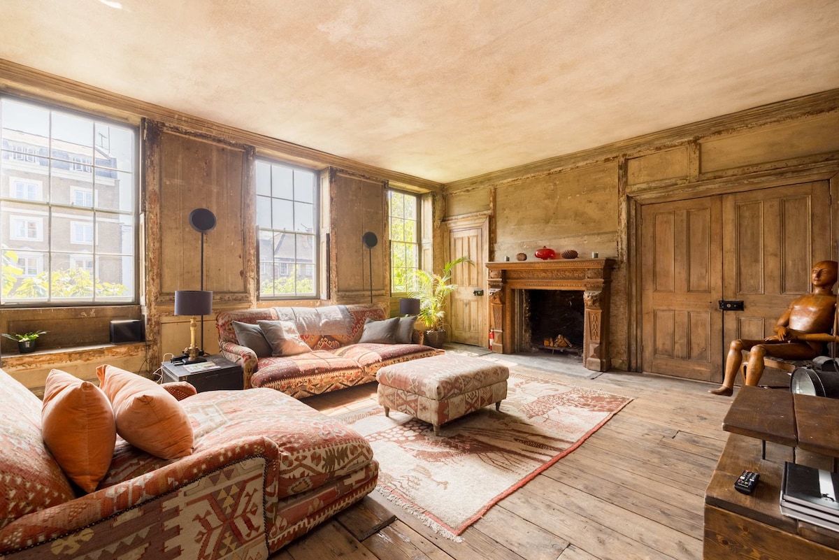
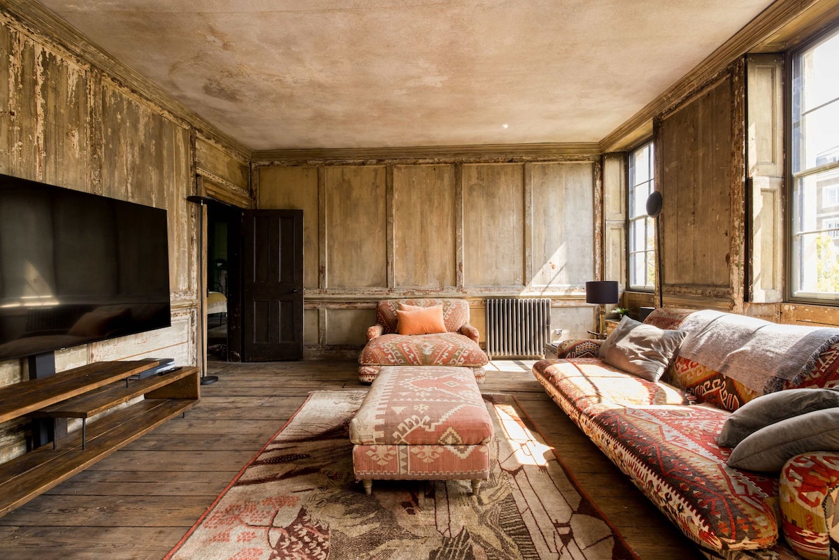
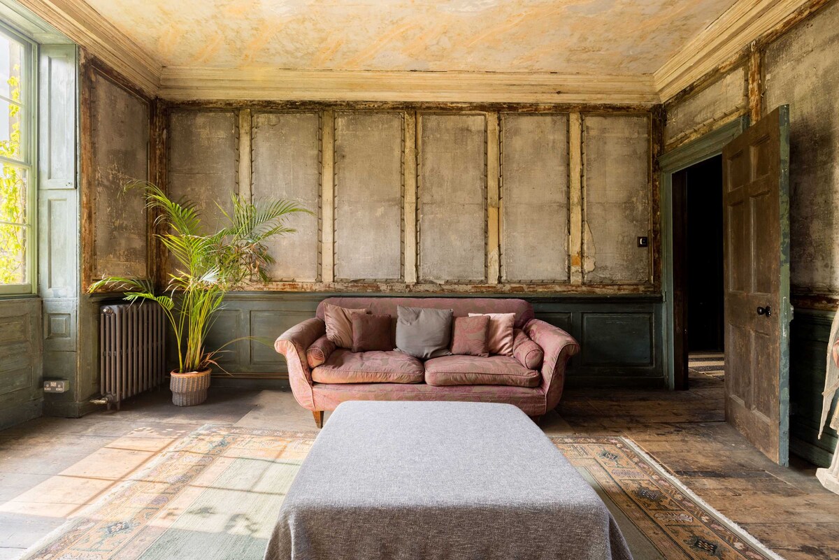
Ascending to the first floor, a sitting room is positioned at the front of the plan. Three bays wide, it has an antique fireplace in an Asiatic design made from carved wood, home to an open fire. Panelling remains untreated, and there are doors to the surrounding alcoves.
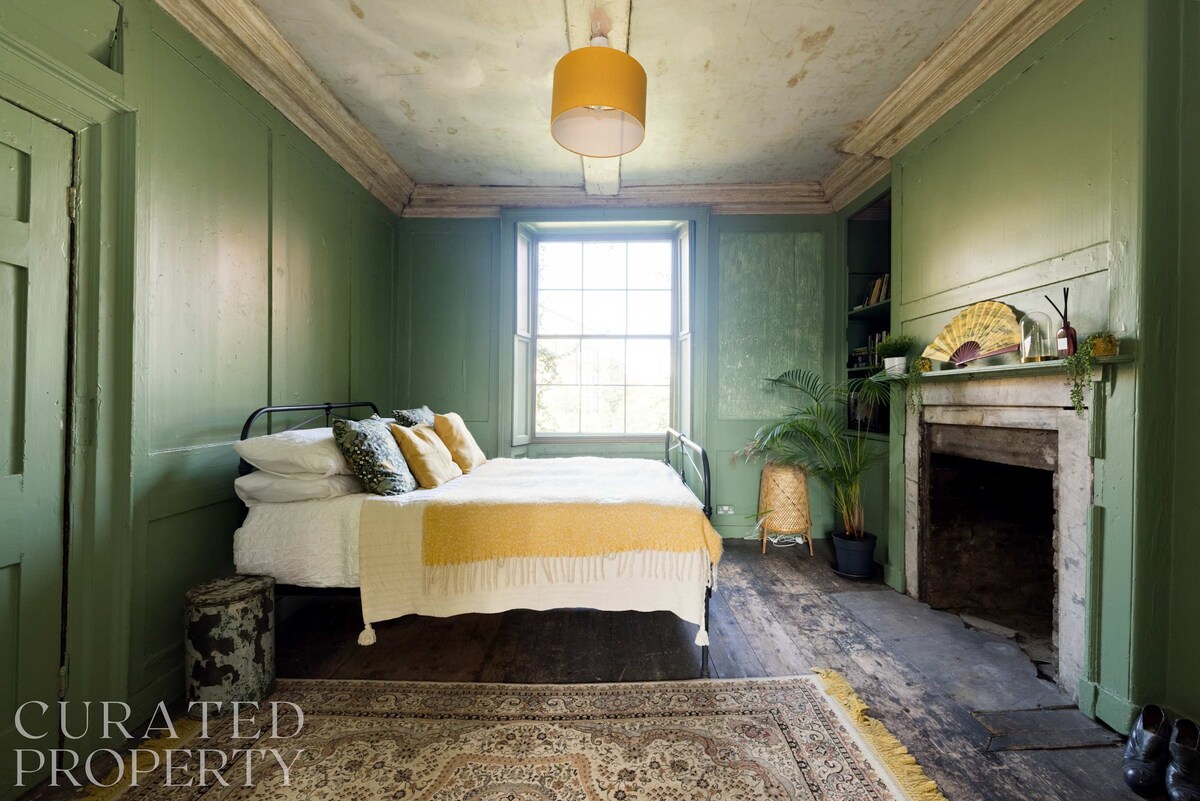
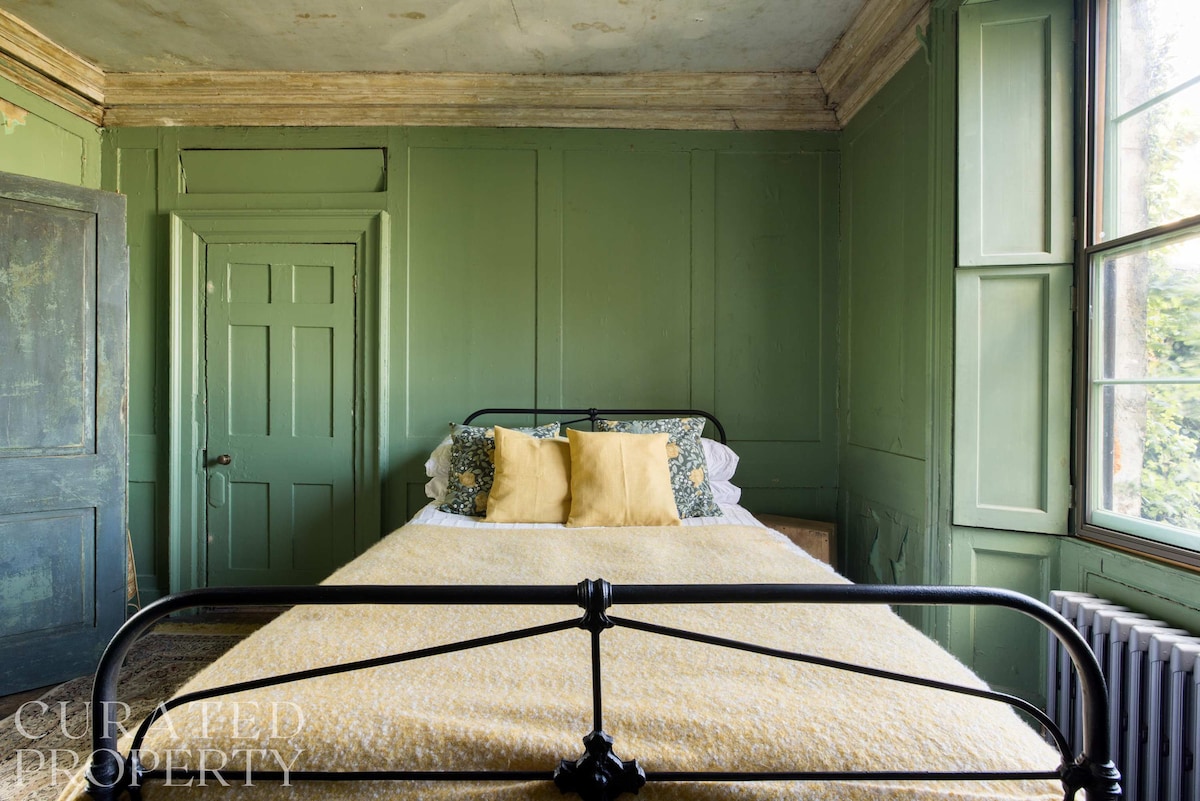
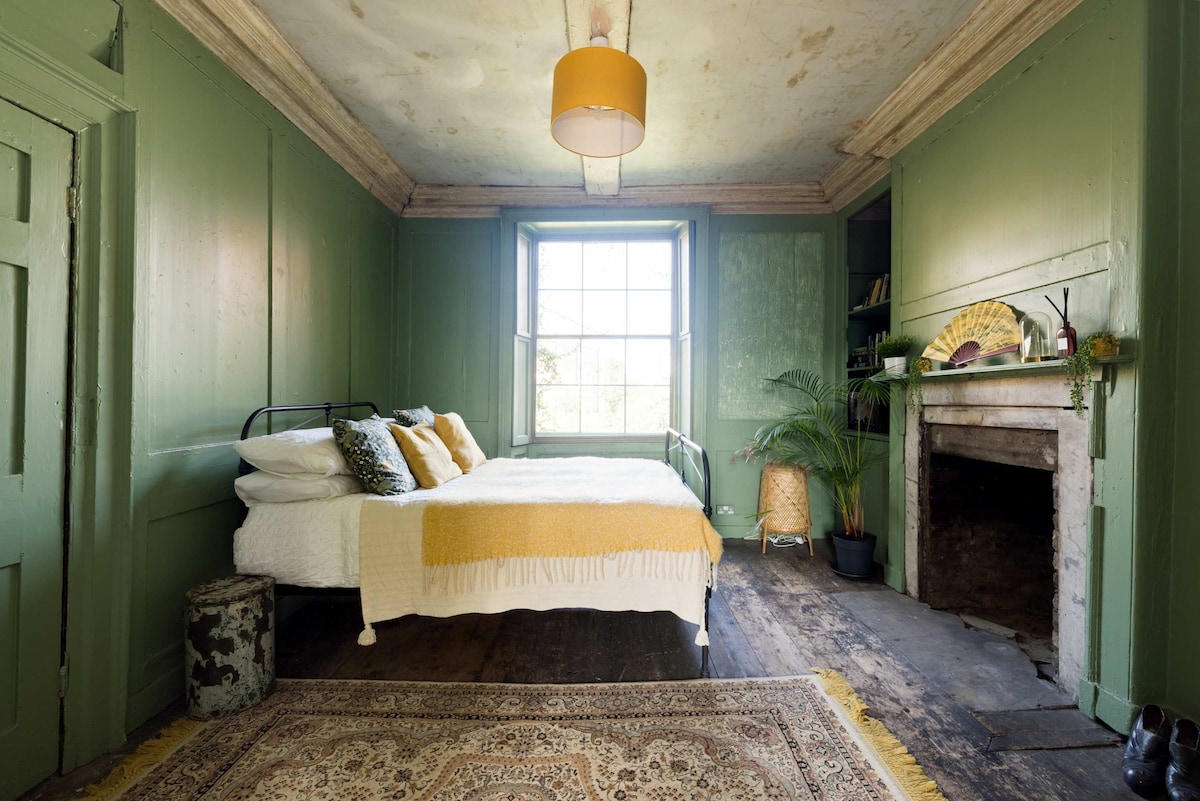
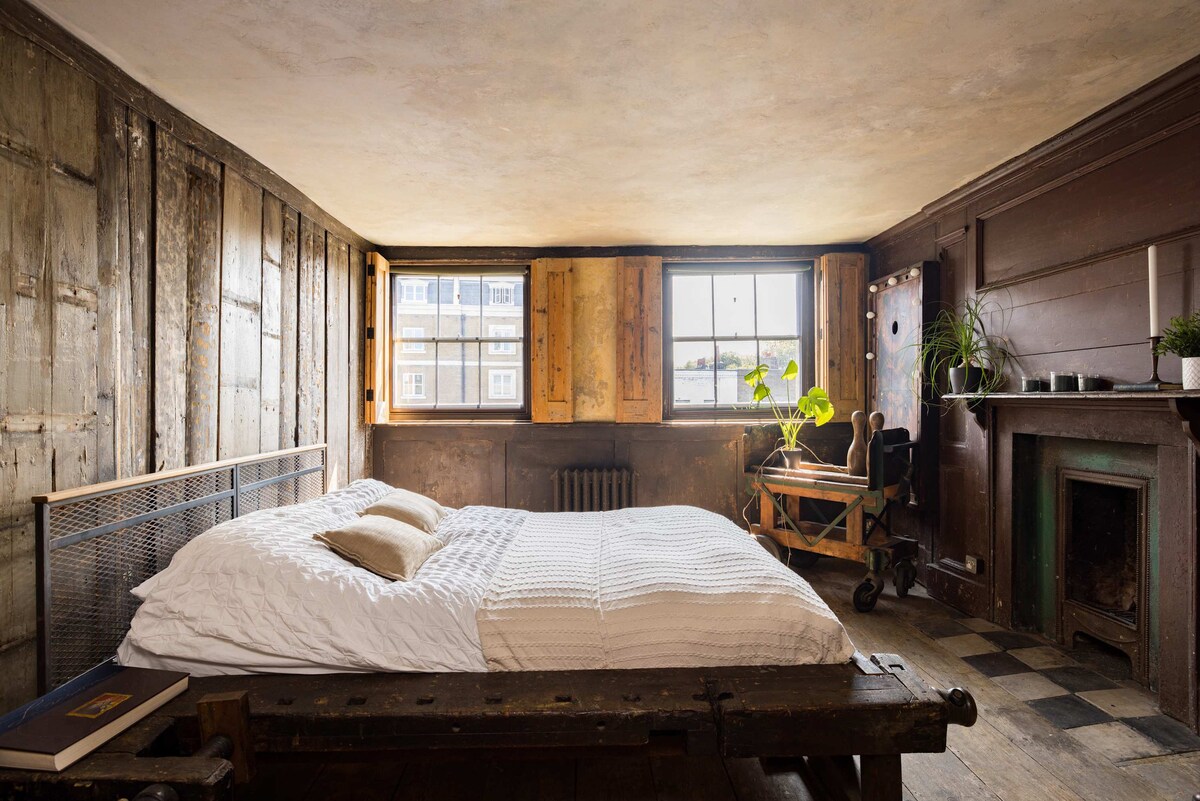
At the east range on this floor are two connected rooms, separated by wedding doors that remain from the house’s conception in 1741. The rear room is formed of two original panelled ‘closets’, with the original arsenic green décor found beneath layers of wallpaper mounted on hessian secured on battens. The original panelling remains, updated in the 1790s, and cupboards are set into the alcoves. The chimneypiece with ancient marble slips is from a farmhouse in Norfolk. The second room to the front of the house is panelled with remnants of wallpaper from the 1800s.
Also on the first floor are a shower room and a separate WC. The WC was installed in the 1850s and features original cupboards and water pump housing, while the shower is lined with coloured specimen marbles and 19th-century tiles.
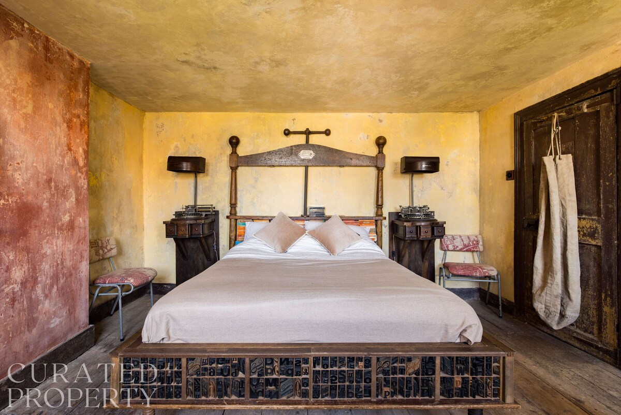
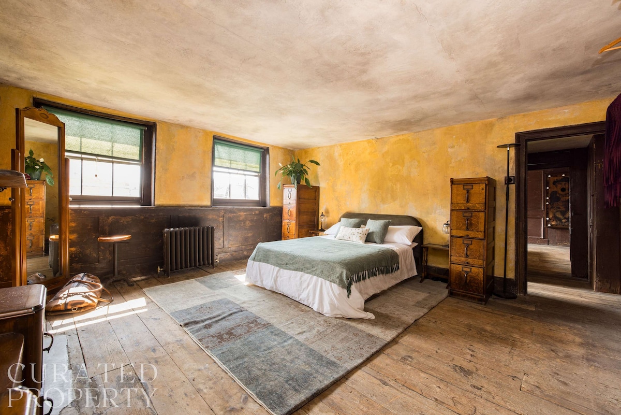
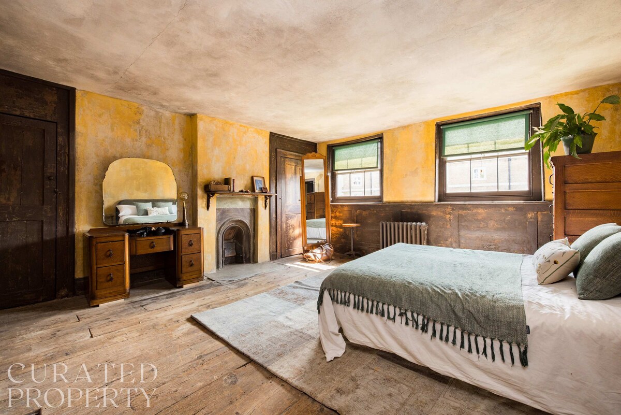

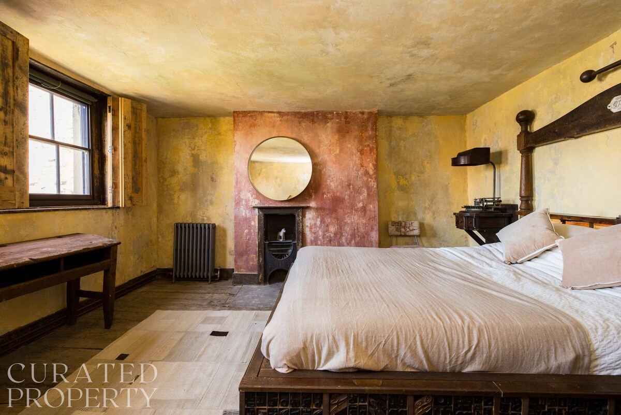
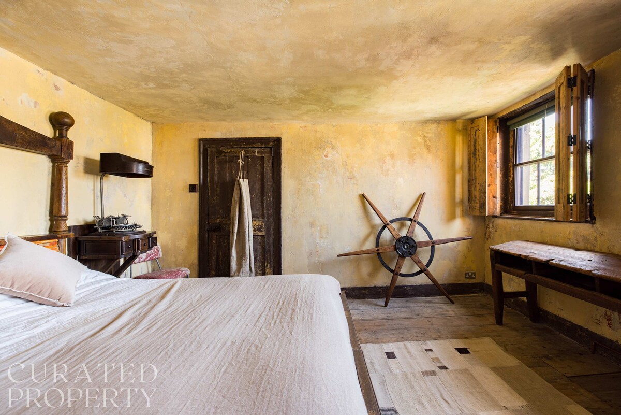
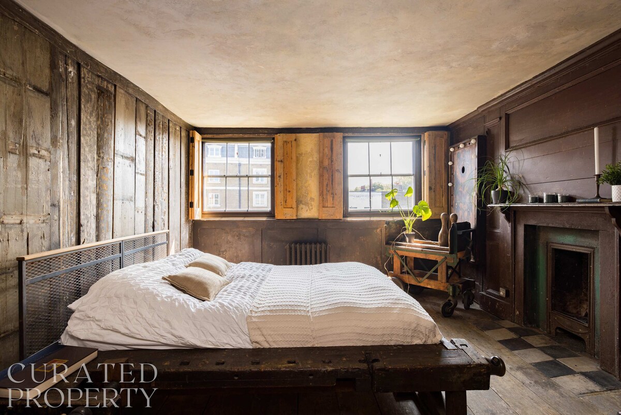
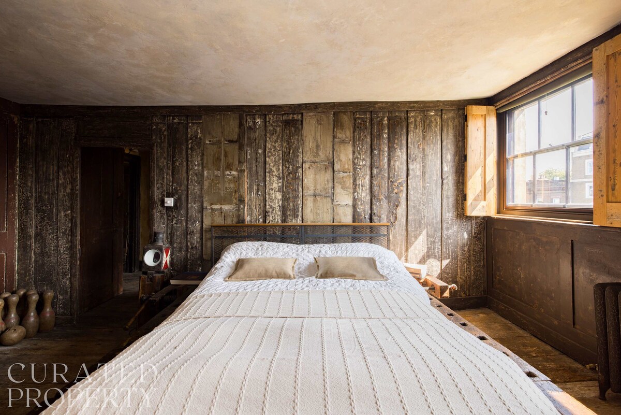
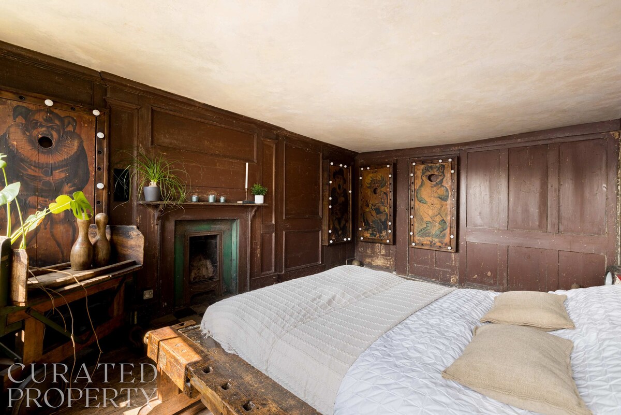
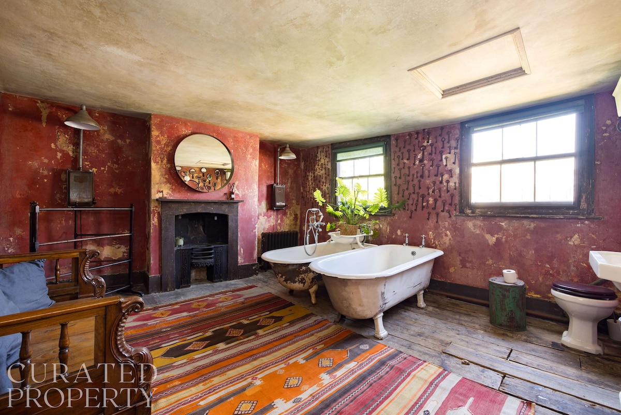
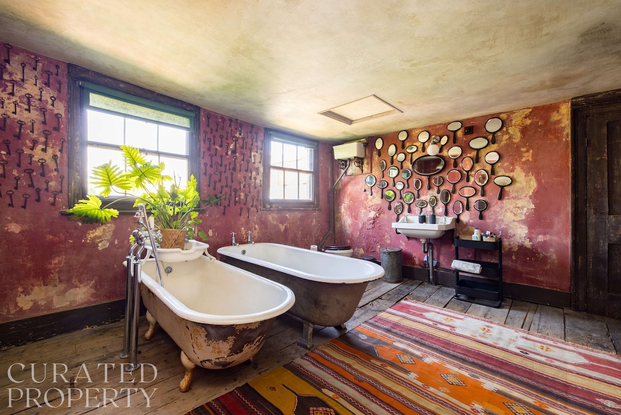
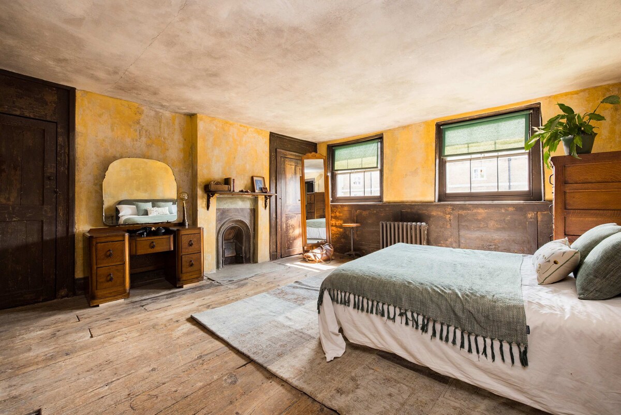
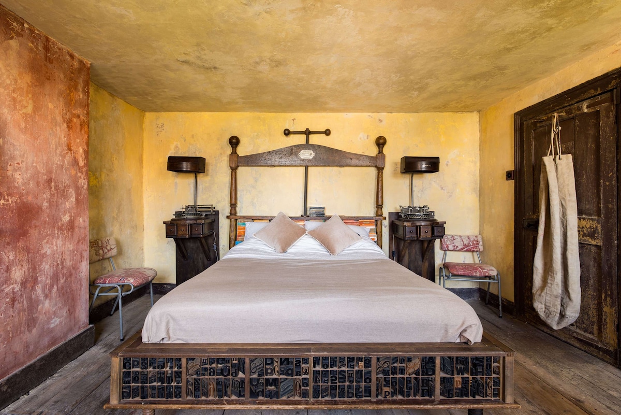

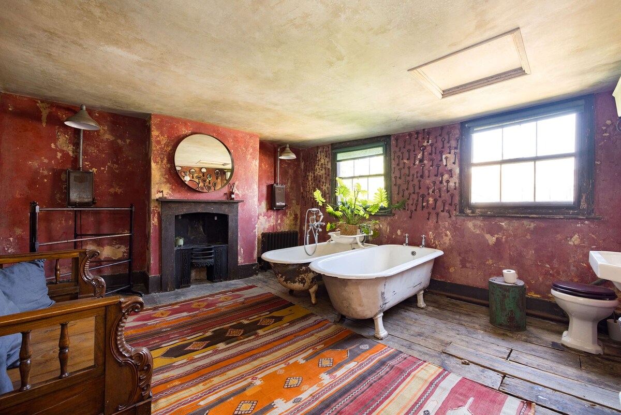
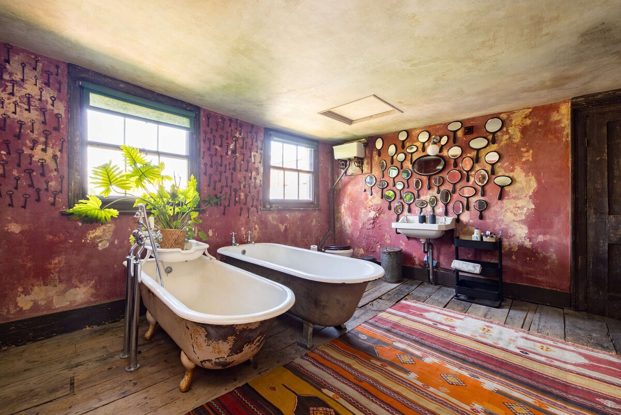
The uppermost floor has three bedrooms, a home office and a generously sized bathroom. The office space was once a modest kitchen when the house was used as divided dwellings in the mid-19th century, and a working fluted stoneware sink remains. The west bedroom remains panelled with a cupboard in one alcove containing the original dry closet, a precursor to the WC. The bathroom has aged lime plaster on the walls, with a reddish aged wash applied. A hob grate is set into the fireplace, and two cast-iron roll-top claw foot baths are positioned by the high-set windows. Both are reclaimed, and one has a shower attachment to the tap fittings. This room is a wonderful space to relax in the evenings, a deux.
Guest access
Guests will have sole access to the entirety of the home.Other things to note
The current Wifi is provided by two dongle routers and given the size of the house the signal may be inconsistent in areas of the house - we are sourcing a permanent solution in the meantime.The home is very unique in terms of design and function so we suggest anyone looking to book to look at all the photos before doing so as they are a fair reflection of the home and we acknowledge it may not be to everyone's taste.
No open fires
Dogs only
Strictly no parties
Unfortunately we do not allow under 12s
We partner with TRUVI to carry out secure guest ID verification, helping to ensure a safe and trusted stay for all parties. Once you have completed verification with TRUVI, your stay will be protected by Guest Guarantee and you'll benefit from an accidental damage cover.
Guests staying 28 nights or longer receive a complimentary monthly housekeeping service (2 hours) with refreshed linens for added comfort.
Select dates to see prices
Managed by


James a.
Bedrooms
Bedroom 1
1 king bed
Bedroom 2
1 king bed
Bedroom 3
1 king bed
Bedroom 4
1 king bed
Bedroom 5
1 king bed
Amenities
- Bath
- Hairdryer
- Shampoo
- Body soap
- Hot water
- Shower gel
- Washing machine
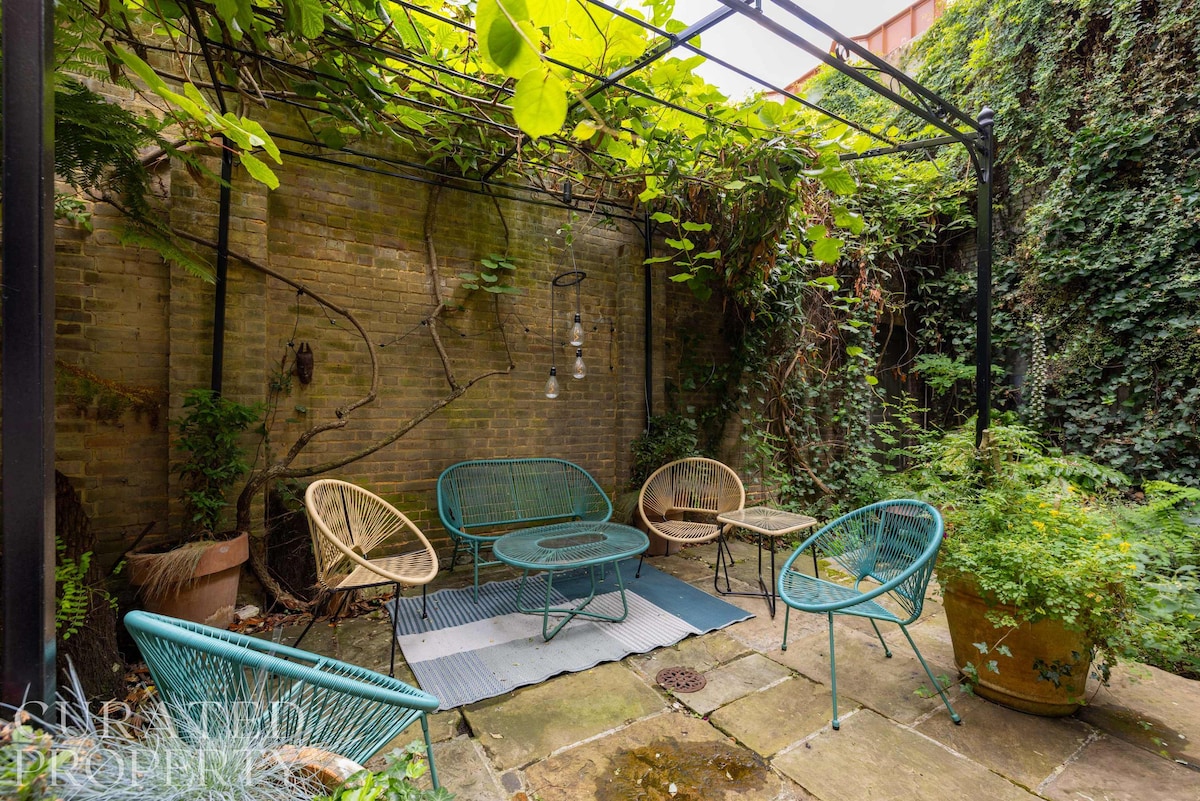
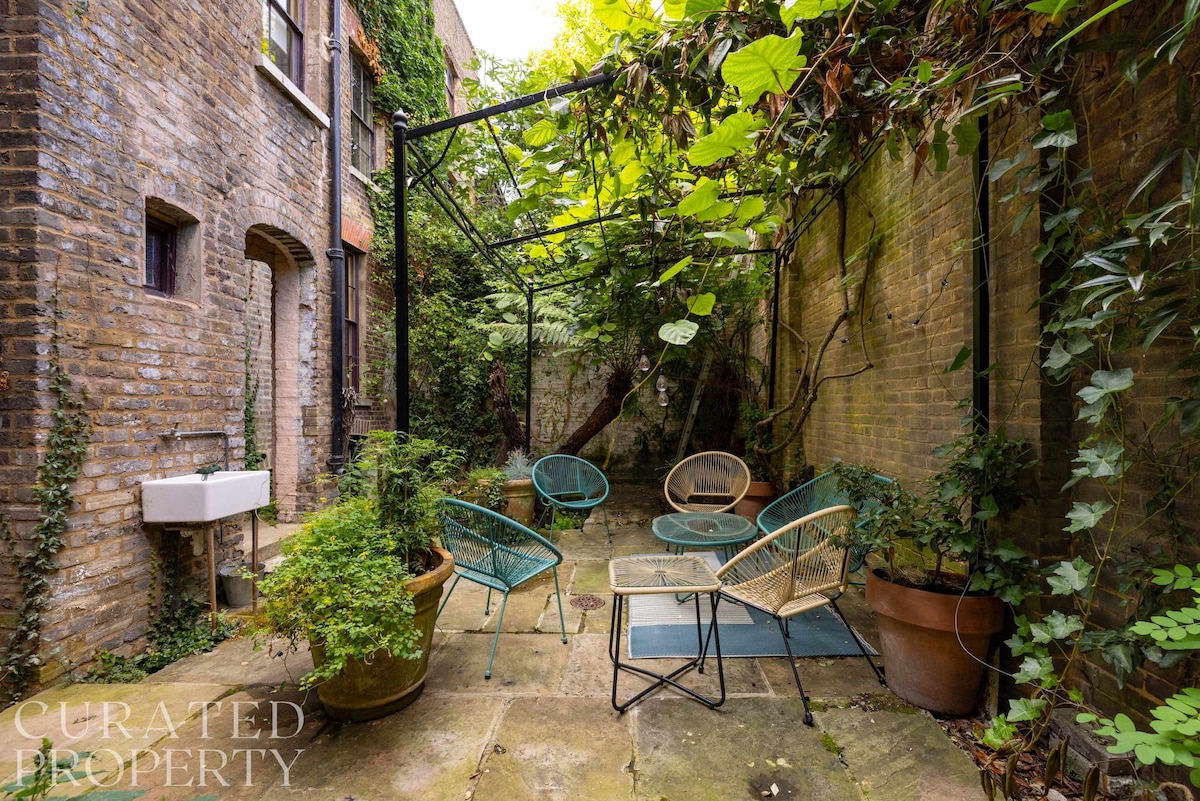
- Garden view
- Essentials
- Wifi
- Dedicated workspace
- Kitchen
4.71 · 21 Reviews


2 months ago
Where to start. It is old, private, magical, clean, quirky, scary, wild, big and adventurous. It is very near the subway and effortless to get to and from all the highlights of London. The Santander bikes are just outside the front porch so you will be everywhere you want to go. It is old. Very old! I loved it, but it comes with the charm of things old. No straight walls or floors here. They inform you upfront of this, but we choose it for this charm. It is big. Bedrooms with attached living rooms and more bedrooms. All have a theme and this could scare some. I loved it. What impressed me most is that it was so clean. If something is square and made from concrete, it is easy. But this place was squeaky clean, but this is impressive. We loved our stay. The front garden is besides beautiful also a great buffer from the busy street. So secluded and perfect. Thanks!

3 months ago
The property is very beautiful and full of character! It will definitely be a place you will remember! Location is really great and amazingly peaceful given how central it is, and just steps from the tube. All the bedrooms are huge and plenty of communal space.

3 months ago
This is an amazing stay. The house have a lot of historical features making it one of a kind. Big rooms, comfortable beds and a lovely private garden. The host was very friendly and proactive if anything needed to be fixed. Next time I’m in London this will be my first choice.


Location
Neighbourhood highlights
House Rules
- Check-in: 16:00 – 21:00
- Check out before 10:00
- Self check-in with lockbox
- Up to 10 overnight guests
- Pets allowed
- No smoking
- Quiet hours
- No parties or events
- Commercial photography allowed
-
During the stay
No open fires Dogs only Strictly no parties Unfortunately we do not allow under 12s
Safety & Property
- Carbon monoxide alarm installed
- Smoke alarm installed
Property Manager Terms
- Cleaning fees are always refunded if the reservation is cancelled before check-in.
- Accommodation fees (the total nightly rate you’re charged) are refundable in certain circumstances as outlined below.
- A reservation is officially cancelled when the guest clicks the cancellation button on the cancellation confirmation page, which they can find in Dashboard > Your Trips > Change or Cancel.


Our Partners



© 2024 Have You Got. All rights reserved.